
Base Guidelines
A firm, level, and completely flat base is essential for a successful installation. Please read the guidelines below carefully before your installation date.
Why Your Base Matters
A firm, level, and completely flat base is absolutely essential for the successful assembly of your garden building. Your base should be a single, continuous pad rather than rows, blocks, or a bare frame.
Without the correct base, the structure may be difficult or impossible to assemble properly. An unsuitable base can lead to doors dropping out of alignment, water leakage, and other forms of structural deterioration over time.
Assembling your building on an unsuitable base is also likely to invalidate the guarantees that come with your product — so getting this right is really important.
✓ Suitable Bases
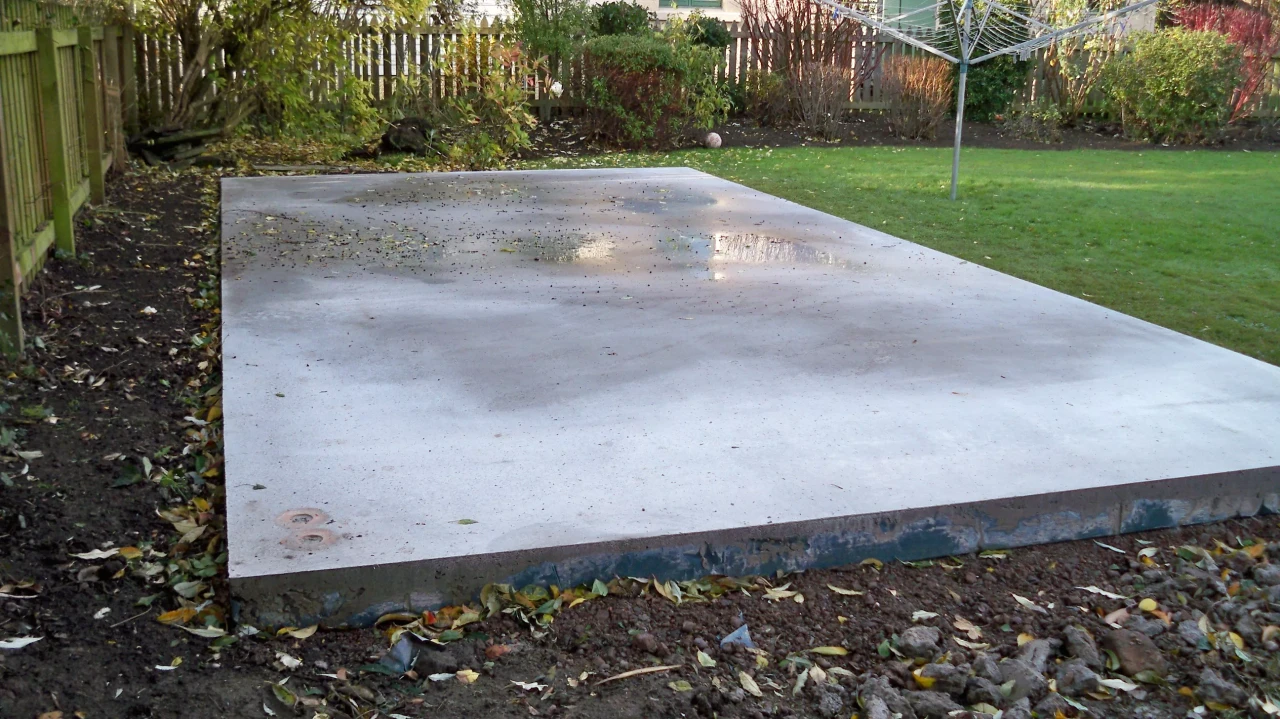
Smooth Flat Concrete Pad
A poured concrete pad that has been screeded smooth and level. One of the best and most reliable base options for any garden building.
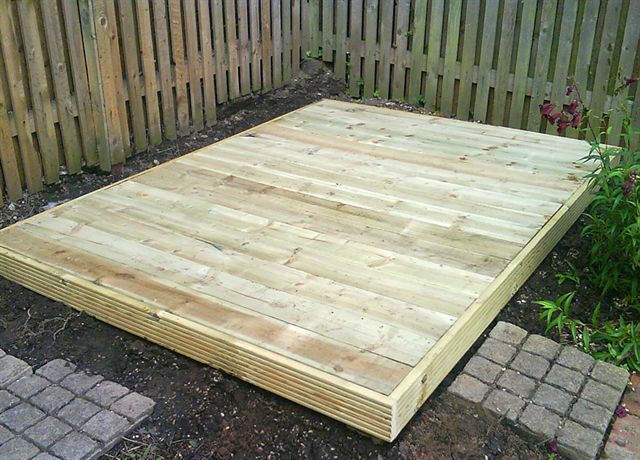
Solid Timber Base With Cladded Top
A sturdy timber platform with a cladded or covered surface. Best results are achieved using pressure-treated materials to prevent rot and ensure long-term durability.
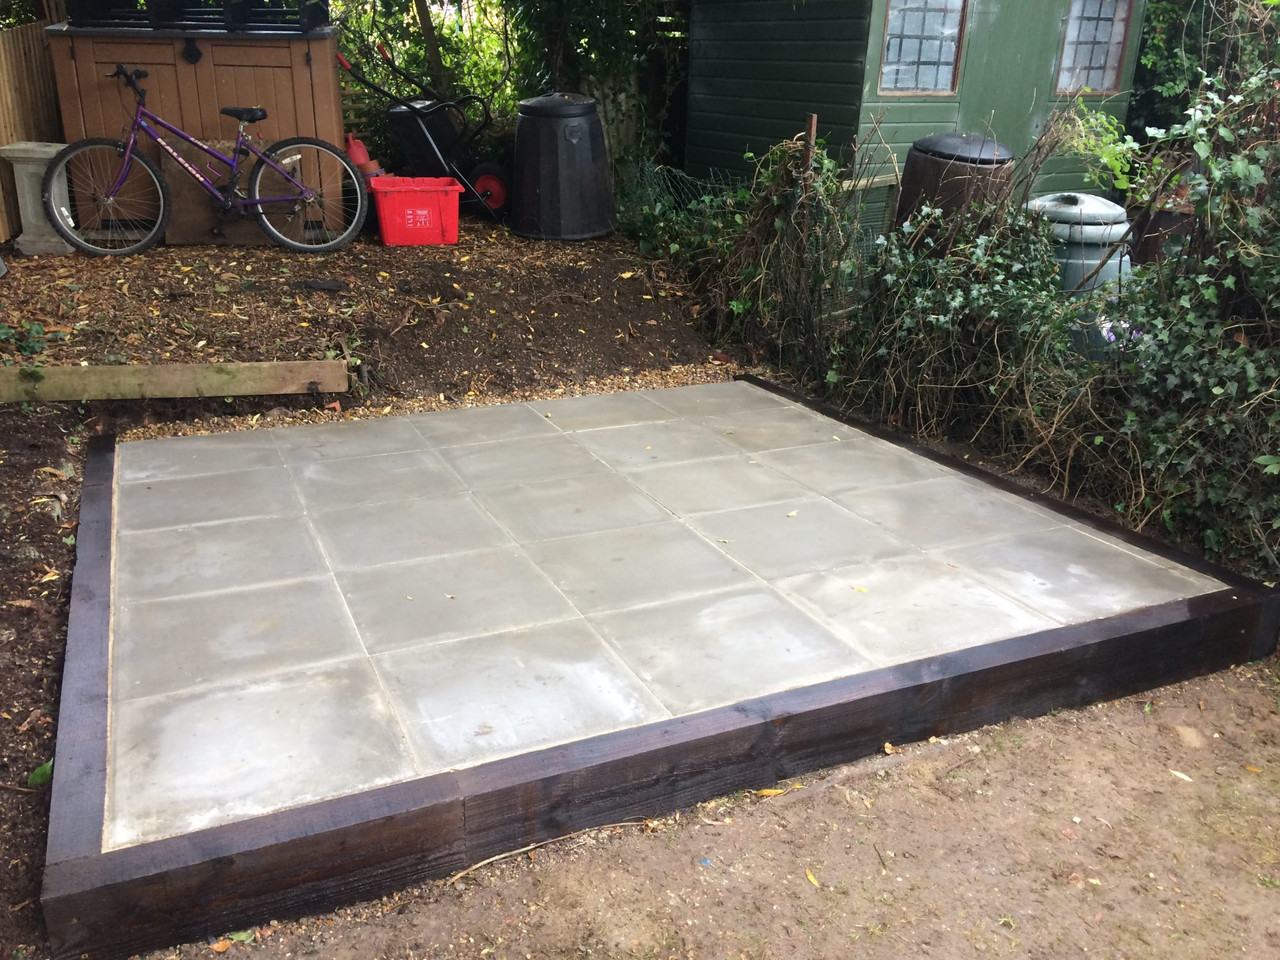
Level & Flat Paving Slabs or Patio
Paving slabs or an existing patio that is completely level and flat throughout. All slabs must be flush with no lips, gaps, or uneven joints between them.
✗ Unsuitable Bases
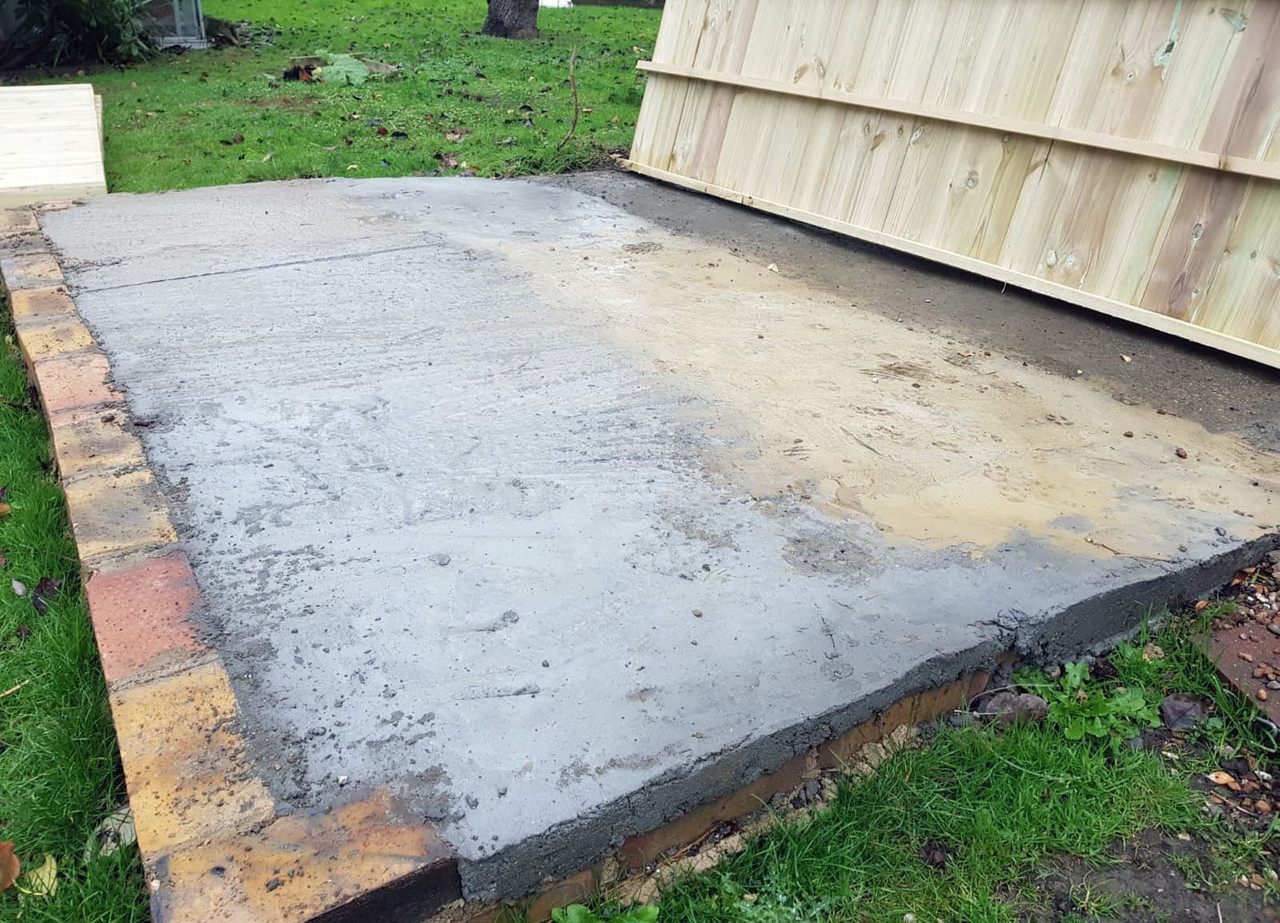
Uneven Concrete
Concrete that hasn’t been properly screeded or levelled. Lumps, cracks, slopes, and rough patches make it impossible to assemble your building correctly.

Hardcore or Gravel
Loose hardcore, stone, or gravel on its own is not a suitable base. The surface is uneven and will shift over time, causing structural movement and instability.

Plastic Eco Grids
Interlocking plastic grids filled with gravel do not provide a solid, continuous surface. The uneven grid pattern prevents proper contact with the building’s floor, leading to instability.
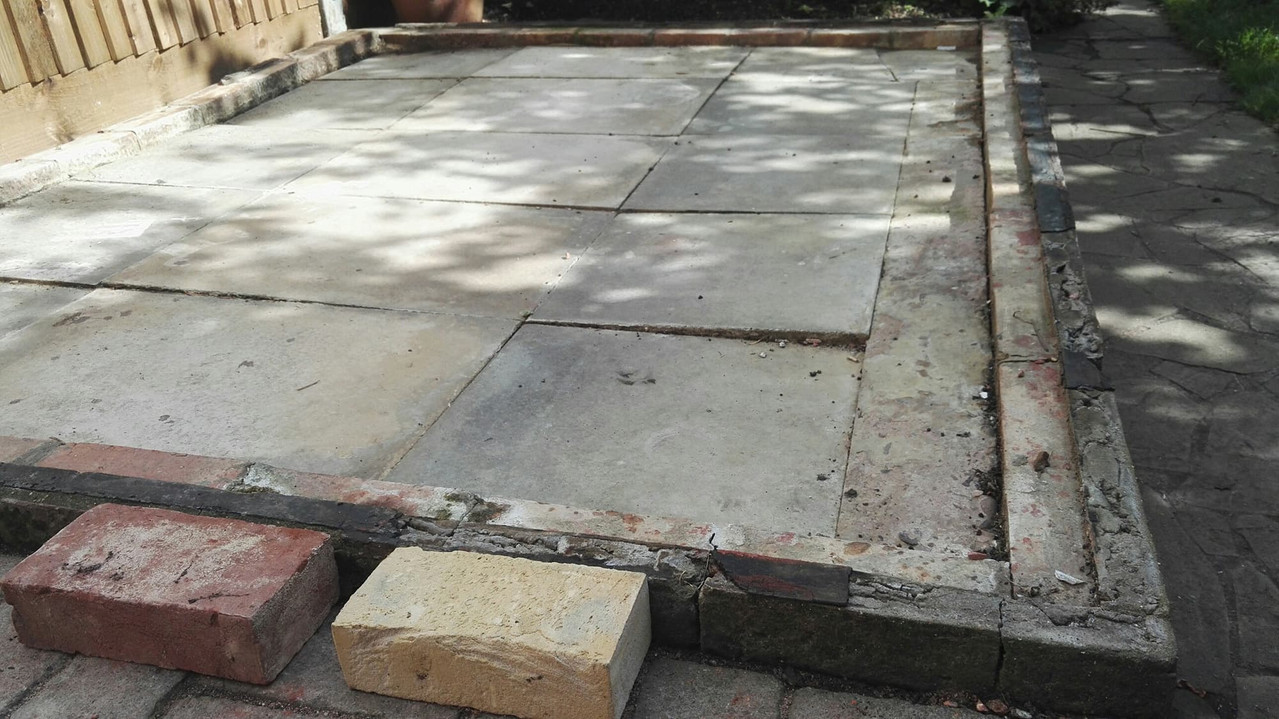
Uneven Slabs
Paving slabs that are not level, have visible lips between them, or are laid on an uneven bed. This will cause the building to sit unevenly and lead to problems with doors and structure.
Clearance Around Your Building
📏 Adequate Clearance Is Recommended
We recommend 18 inches all the way around to allow enough space to get to it to install, but also to treat the building in the years to come.
Taking the time to prepare a proper base and leave adequate clearance ensures the longevity of your garden building and helps prevent unnecessary costs or complications.
Important: Reinstallation due to an unsuitable base or access issue may not always be possible. If we are unable to safely reinstall at the original location, you may need to resolve the base/access issue or arrange installation elsewhere. If we are able to return and complete the reinstallation, a fee of £750 – £1,500 will be payable.
Our Timber-Framed Base
If you don’t have an existing base, or your ground isn’t perfectly level, our timber-framed base is the easiest and most popular option. Built from heavy-duty 4×2 CLS timbers, it creates a solid, level frame for your building to sit on.
It’s installed by our team on the same day as your building — no need for expensive concrete pads, paving slabs, or hiring separate tradesmen. The ground underneath should have a gradient of no more than 6 inches for maximum strength.
You can add this upgrade during the quote process, or speak to our sales team to find out more.
Add Timber Base To Your Quote →
Customer Reviews

⭐⭐⭐⭐⭐ Absolutely fantastic quality, couldn’t be happier!

⭐⭐⭐⭐⭐ Brilliant service from start to finish.

⭐⭐⭐⭐⭐ Best summerhouse we’ve ever seen.

⭐⭐⭐⭐⭐ Installed in one day, looks amazing!

⭐⭐⭐⭐⭐ Would highly recommend to anyone.

⭐⭐⭐⭐⭐ Top quality build, really impressed.

⭐⭐⭐⭐⭐ Great communication throughout.

⭐⭐⭐⭐⭐ The team were friendly and professional.

⭐⭐⭐⭐⭐ Exceeded all our expectations.

⭐⭐⭐⭐⭐ Wouldn’t go anywhere else.
⭐⭐⭐⭐⭐ Absolutely fantastic quality, couldn’t be happier!
⭐⭐⭐⭐⭐ Brilliant service from start to finish.
⭐⭐⭐⭐⭐ Best summerhouse we’ve ever seen.
⭐⭐⭐⭐⭐ Installed in one day, looks amazing!
⭐⭐⭐⭐⭐ Would highly recommend to anyone.
⭐⭐⭐⭐⭐ Top quality build, really impressed.
⭐⭐⭐⭐⭐ Great communication throughout.
⭐⭐⭐⭐⭐ The team were friendly and professional.
⭐⭐⭐⭐⭐ Exceeded all our expectations.
⭐⭐⭐⭐⭐ Wouldn’t go anywhere else.
From Our Yard To Your Garden
Watch the full process — from manufacturing in our factory to installation in your garden
We Build To Your Specifications
Choose your size, customise window & door positioning, and pick from our wide range of upgrade options
22mm Log-Lap Cladding
Premium pressure-treated tongue & groove cladding — thicker and more durable than standard shiplap.
3×2 CLS Framework
Heavy-duty structural framework with 19mm pressure-treated flooring throughout.
Toughened Glass
Safety-grade toughened glass windows and double doors included as standard.
Roofing Felt
Quality roofing felt as standard, with optional EPDM rubber roofing upgrade available.
13mm T&G Roof Boards
Pressure-treated tongue & groove roofing boards for a solid, weather-resistant roof.
Double Doors
Full-width double doors with toughened glass as standard on all summerhouses.
Request Your Bespoke Quote
Every building we make is custom-built to your specifications — any size, any style.
Or email us at [email protected]